
The Case for and Against Open-Plan Living Spaces

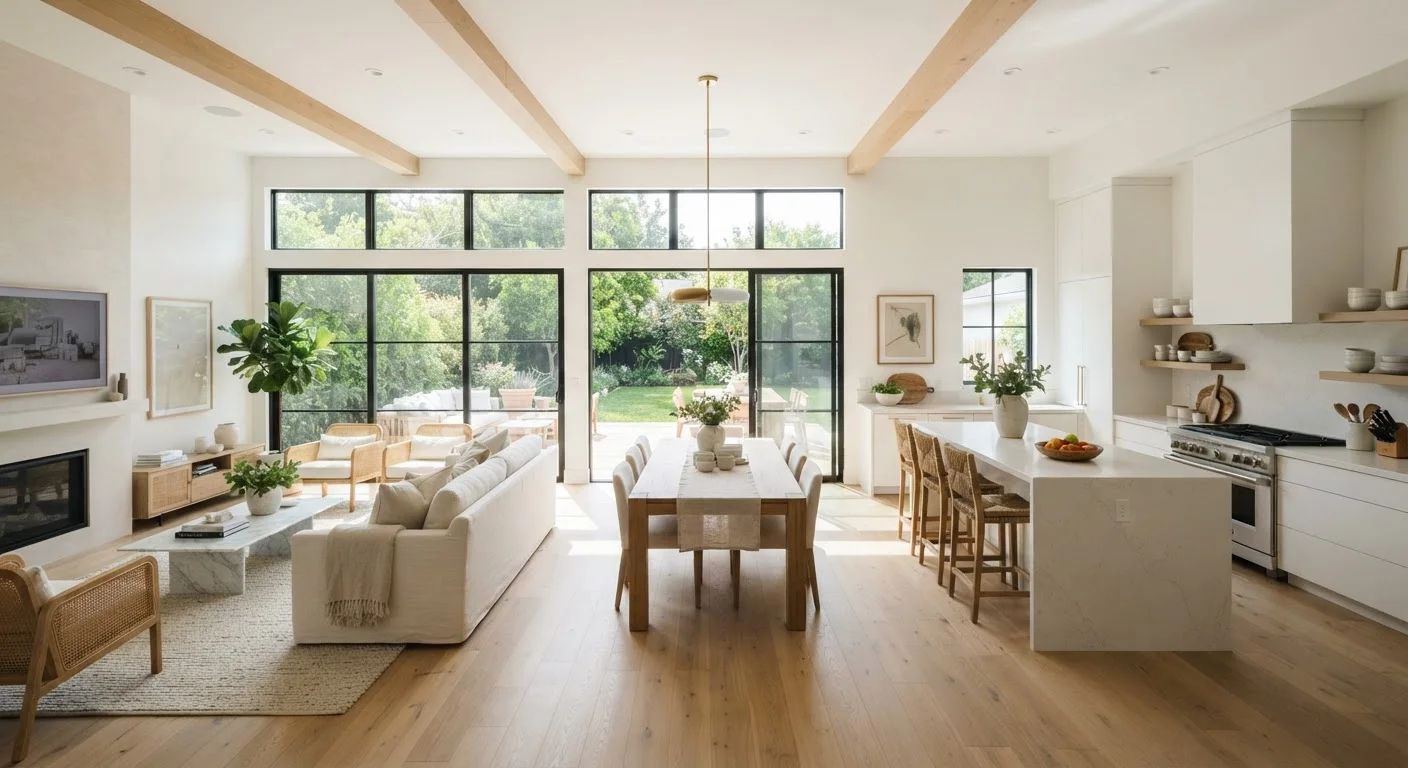
Photo: ArticleHood.com | Precision In Every Word editorial
Key Takeaways
- Open-plan layouts improve natural light flow and create a sense of spaciousness in smaller homes.
- Noise, cooking smells, and lack of privacy are among the most commonly reported drawbacks.
- Structural walls may require engineering assessment before removal - always consult a professional.
- Your household's lifestyle and daily routines should drive the decision, not design trends alone.
Improved natural light across the entire floor
Removing interior walls allows daylight to travel deeper into the home from windows on multiple sides, reducing reliance on artificial lighting during the day.
Greater sense of space in smaller homes
A combined kitchen-dining-living area reads as a single large room, which can make a modest square footage feel considerably more spacious.
Better supervision for families with young children
Open sightlines allow caregivers to monitor children in play areas while cooking or completing tasks elsewhere in the shared space.
More sociable environment for entertaining
Guests and hosts share the same visual and conversational space, eliminating the isolation of a closed-off kitchen during gatherings.
Flexible zoning using furniture and rugs
Without fixed walls, homeowners can reconfigure zones over time using area rugs, sofas, and shelving to suit changing needs.
Noise travels freely without sound barriers
Television, kitchen appliances, and conversations carry across the full space, which can disrupt concentration, sleep schedules, or remote work.
Cooking smells spread throughout the living area
Without a door to contain kitchen odors, strong-smelling foods can permeate furniture and soft furnishings in adjacent zones.
Heating and cooling costs may increase
Larger, undivided spaces are harder to zone for temperature control, and conditioning one large area can cost more than managing smaller rooms independently.
Limited privacy for different household members
Shared, continuous spaces leave little room for quiet retreat, which can be a significant issue in multi-person or multi-generational households.
Clutter and mess become immediately visible
With no doors to close, an untidy kitchen or dining table is visible from the living area, which some residents find stressful over time.
What Open-Plan Living Actually Means
Open-plan living refers to a floor plan where two or more traditionally separate rooms - most often the kitchen, dining area, and living room - are combined into a single, uninterrupted space. Walls between these zones are removed or never built, creating a continuous flow rather than a series of enclosed rooms.
This layout became widely popular in US residential design from the 1990s onward and remains a common feature in new construction and renovation projects. However, popularity alone isn't a reason to commit to a structural change. Before deciding, it helps to understand what you're gaining - and what you're giving up. If you're already thinking through room-by-room changes, our bathroom renovation walkthrough offers a useful model for how to evaluate a major layout decision systematically.
The Case For Open-Plan Spaces
There are genuine, well-documented reasons why open layouts appeal to so many homeowners.
Improved natural light across the entire floor
Removing interior walls allows daylight to travel deeper into the home from windows on multiple sides, reducing reliance on artificial lighting during the day.
Greater sense of space in smaller homes
A combined kitchen-dining-living area reads as a single large room, which can make a modest square footage feel considerably more spacious.
Better supervision for families with young children
Open sightlines allow caregivers to monitor children in play areas while cooking or completing tasks elsewhere in the shared space.
More sociable environment for entertaining
Guests and hosts share the same visual and conversational space, eliminating the isolation of a closed-off kitchen during gatherings.
Flexible zoning using furniture and rugs
Without fixed walls, homeowners can reconfigure zones over time using area rugs, sofas, and shelving to suit changing needs.
For households with young children, supervision is a practical daily benefit - a parent cooking can maintain a clear sightline to children playing nearby. For those who entertain, the removal of walls dissolves the social barrier between host and guests. And in homes where square footage is limited, combining zones can make the overall space feel significantly larger than the sum of its parts. For more ideas on making compact spaces feel generous, see our guide on décor adjustments that change how space feels.
The Case Against Open-Plan Spaces
The same features that make open plans appealing can become sources of friction depending on how a household actually uses its home.
Noise travels freely without sound barriers
Television, kitchen appliances, and conversations carry across the full space, which can disrupt concentration, sleep schedules, or remote work.
Cooking smells spread throughout the living area
Without a door to contain kitchen odors, strong-smelling foods can permeate furniture and soft furnishings in adjacent zones.
Heating and cooling costs may increase
Larger, undivided spaces are harder to zone for temperature control, and conditioning one large area can cost more than managing smaller rooms independently.
Limited privacy for different household members
Shared, continuous spaces leave little room for quiet retreat, which can be a significant issue in multi-person or multi-generational households.
Clutter and mess become immediately visible
With no doors to close, an untidy kitchen or dining table is visible from the living area, which some residents find stressful over time.
Acoustic separation is one of the most consistently underestimated losses. Without walls to absorb sound, noise from the kitchen, television, or a phone call travels freely. For households where one person works from home while others are active in shared spaces, this can become a significant daily frustration - not unlike the issues explored in open shelving's hidden downsides, where a design trend can feel less practical once you live with it.
Structural and Practical Considerations Before You Commit
Not every wall can be removed. Some walls are load-bearing - meaning they carry the structural weight of the floors or roof above them. Removing a load-bearing wall without proper engineering assessment and support structures can compromise the integrity of your home.
Load-Bearing Walls Require Professional Assessment
Even non-load-bearing walls may contain electrical wiring, plumbing, or HVAC ductwork that must be rerouted before removal. This work typically requires permits and licensed contractors. Always verify local building code requirements with your municipality before starting any wall removal project.
Costs for this type of work vary widely depending on wall type, complexity, and region - obtaining multiple qualified contractor estimates is a reasonable starting point. For a broader view of how to approach home changes before spending money, a room-by-room décor audit can help you clarify priorities first.
The content on this site is for informational purposes only and is not a substitute for professional advice. Always consult a qualified professional for guidance specific to your situation.